When Should Playground Flooring Be Repaired or Fully Resurfaced?
Wednesday, 14 October 2026
Common visible problems on school and public playgrounds include splits, worn areas and damaged edges....
Read More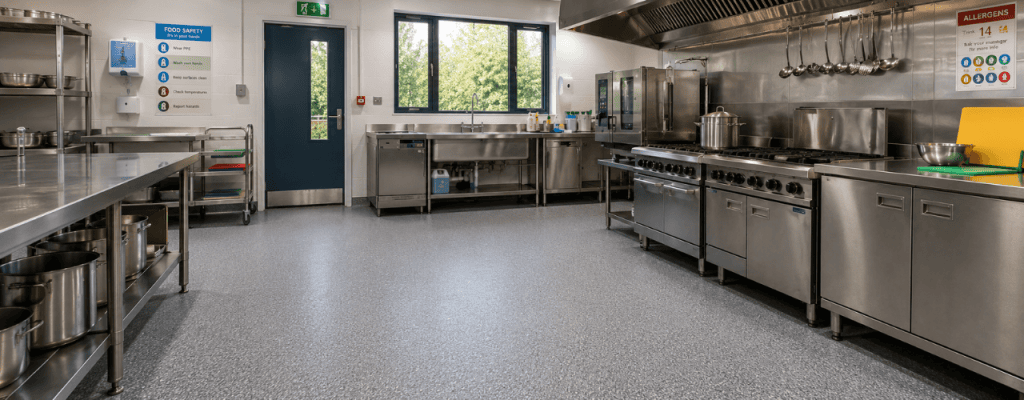
A school kitchen works within narrow service windows. Breakfast preparation may begin early; lunch must be ready for a fixed sitting and the area then needs to be cleaned before the next use. Spills, hot liquids, cleaning chemicals, trolleys and constant staff movement place sustained pressure on the floor.
Resin kitchen flooring can provide a seamless, hard-wearing and easy-to-clean surface for suitable education catering environments. However, the system still needs to match the substrate, wet slip risk, cleaning regime, drainage and time available during the school calendar.
At FLEX, we assess the existing floor and kitchen operation before recommending a resin system. Planning flooring work during a school holiday or wider kitchen refurbishment? Ask us to review the area before the specification and installation window are fixed.
A school kitchen does not operate like a lightly used staff room. It can prepare hundreds of meals within a short period, with several members of staff moving between storage, preparation, cooking, washing and service areas.
Pressure on the floor comes from:
The floor needs to support safe movement and effective cleaning while remaining in good condition under daily use.
Food-premises guidance requires floors to be maintained in good condition and be easy to clean and disinfect. A seamless resin surface can support these requirements, but only when the system and detailing suit the kitchen.
The specification should respond to the contamination, traffic and cleaning demands of the individual kitchen.
Joints, broken tiles and failed grout lines can retain food residue and moisture. Damaged areas also make routine cleaning slower because staff need to work around cracks, loose edges and uneven repairs.
Resin kitchen flooring should create a continuous surface with fewer joints. Coving can also continue the finish up the base of the wall, removing an abrupt floor-to-wall corner where debris may collect.
The complete detail still matters. Drain edges, equipment bases, doorways and service penetrations need careful finishing. A seamless main area will not resolve poorly sealed edges around fixed equipment.
Water, food, grease and cleaning solution can all affect the way a kitchen floor performs.
Where floors face frequent contamination, people should still be able to walk on them without an unacceptable slip risk. Contamination also needs to be removed promptly through an effective cleaning regime.
The correct texture depends on:
Resin kitchen flooring can incorporate aggregate where greater texture is needed. A more textured finish may increase grip but take longer to clean, so the specification should balance both requirements.
School kitchens are cleaned frequently and may use degreasers, detergents and disinfectants.
The installer should understand which products are used, their concentration and the cleaning method. Exposure to hot water, steam or temperature changes may also influence the system choice.
Not every resin product provides the same chemical or thermal resistance. Manufacturer information should be checked before suitability is confirmed.
The right resin kitchen flooring system depends on the condition of the floor, kitchen activity, contamination, temperature and reopening deadline.
PU screed is designed for demanding commercial and industrial environments. It can provide resistance to impact, chemicals and temperature changes, making it relevant to food-production and kitchen areas.
A deeper PU screed may be suitable around cooklines, wash areas and heavily used routes. The required depth and texture still need to be confirmed against the site.
The FLEX food-grade floor installation case study shows a PU screed system installed with coving and separate colour zones for foot and forklift traffic.
Epoxy coatings and self-levellers may suit lighter-use preparation spaces, dry stores, corridors or other areas where the concrete is sound and exposure is less demanding.
Thin coatings follow the condition of the substrate. They should not be used to conceal widespread movement, weak screed or damaged drainage details.
MMA Flake flooring offers faster curing and can support projects with short reopening windows. It may be useful where the installation must fit within a restricted holiday period.
Fast curing does not remove preparation work. The floor may still need repairs, grinding, priming and controlled access before the system is installed.
The demands of each zone should be assessed separately. The cookline, wash area, dry store and service route may not all require the same build-up.
The site review should take place before the holiday programme is finalised.
The floor may contain:
Removing the visible finish can reveal further preparation requirements. This possibility should be included in the programme rather than discovered after the old floor has been removed.
Moisture testing may also be needed before the resin system is agreed.
Kitchen floors need to direct cleaning water and spills towards appropriate drainage rather than into corners or beneath equipment.
Existing falls and gullies should be checked for:
A new surface cannot correct an unsuitable drainage layout without additional preparation or levelling work.
The school needs to decide which equipment will remain in place, what will be removed and when replacement appliances will arrive.
Installing around fixed equipment creates additional edges and restricted preparation areas. Removing equipment may produce a more continuous finish, but the programme must include disconnection, storage and reinstatement.
New appliances should not be moved onto the floor until the system has cured and the installer has confirmed it is ready.
School holidays create an obvious installation window, but they may also include other building work, deep cleaning and equipment replacement.
The installation programme for resin kitchen flooring should identify:
Other trades should not cross a prepared or curing floor without agreement. Dust, damage and contamination introduced after preparation can affect the installation.
Phased work may be possible in larger kitchens, but maintaining food production beside active flooring works is not always practical. Separation, ventilation and hygiene controls need to be considered before phasing is agreed.
The school should receive cleaning guidance for the installed system.
A suitable routine may include:
Cleaning requirements need to be considered during specification and communicated before the kitchen reopens. A slip-resistant finish may require a different cleaning method from the previous surface.
Low-maintenance flooring still requires the correct maintenance.
Resin kitchen flooring is suitable for school catering areas when the selected system matches the traffic, wet slip risk, chemical exposure, cleaning and temperature demands.
The substrate and drainage also need to be suitable before installation.
PU screed is often selected for more demanding areas exposed to heavy traffic, heat, chemicals or regular wet cleaning.
Epoxy may suit less demanding or predominantly dry areas. The right choice depends on how the individual space is used.
Yes. Resin coving can create a continuous transition between the floor and wall.
The required height and detail should be agreed before installation, particularly around doors, equipment and wall finishes.
Yes. Holiday installation can reduce disruption, provided enough time is allowed for equipment removal, preparation, repairs, installation, curing and reinstatement.
The site should be inspected before the holiday programme is fixed.
This depends on the system, depth, temperature, site conditions and intended use.
Fast-curing systems may reduce the return-to-service window, but the floor should not reopen until the installer confirms that it has cured sufficiently.
A school kitchen floor needs to support hygiene, wet slip control, cleaning and intensive daily service. The right specification will depend on the substrate, drainage, equipment layout and time available before pupils and catering staff return.
Contact FLEX to discuss the kitchen or request a tailored flooring quotation. We will review the existing surface and operating conditions before recommending resin kitchen flooring that suits the school’s catering demands and planned refurbishment programme.
Experts in epoxy and polyurethane flooring systems
Common visible problems on school and public playgrounds include splits, worn areas and damaged edges....
Read More