Can an Old Pool Surround Be Resurfaced Without Removing the Whole Existing Surface?
Wednesday, 21 October 2026
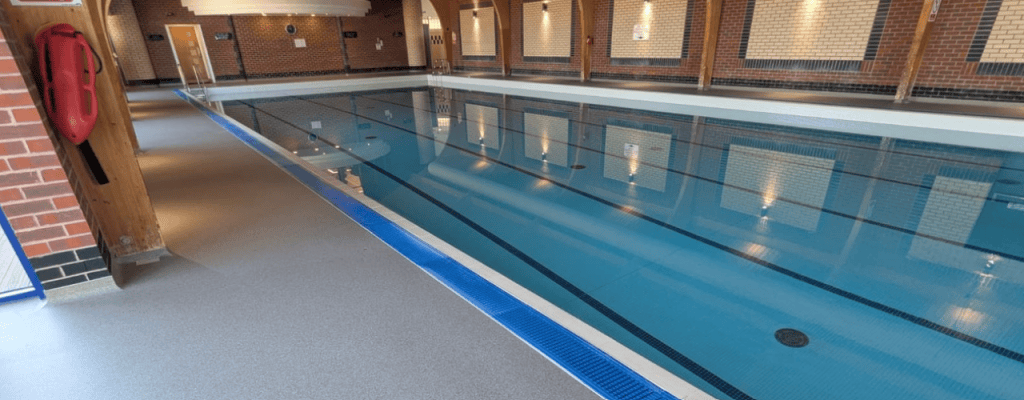
If your pool surround is looking dated or becoming uneven, replacing the entire area may...
Read More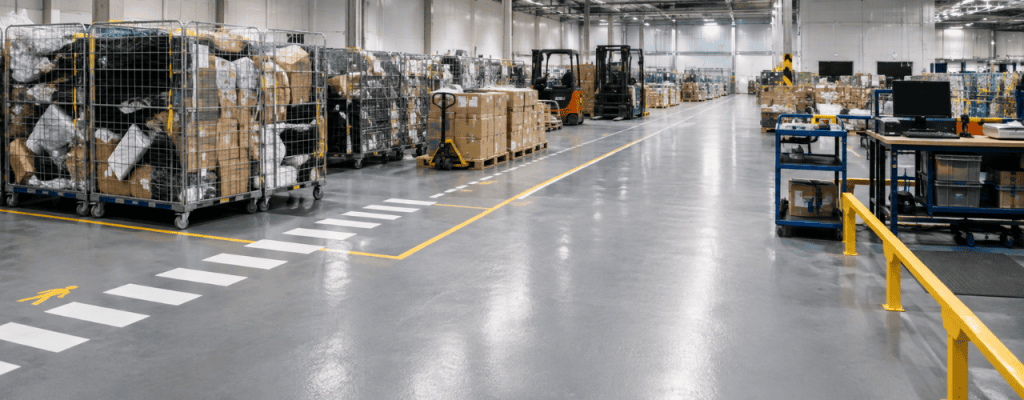
Returns hubs process products that have already travelled through several stages of the supply chain. Parcels arrive in mixed conditions, move between inspection and sorting stations and may then be repacked, stored, repaired, recycled or returned to stock.
Warehouse flooring in a return’s hub must cope with pallet trucks, cages, trolleys and forklifts repeatedly using the same routes. Temporary stock and fixed workstations can also place concentrated loads in areas that were not originally designed for them.
At FLEX, we review the slab, traffic patterns, loading points and cleaning requirements before recommending a resin system. Planning a new returns operation or refurbishing an existing hub? Ask us to assess the floor before the system and installation programme are agreed.
A conventional storage warehouse may move predictable pallets through established aisles. A returns hub often deals with a more varied and less predictable flow.
Products can arrive:
Returned items may then move through several separate zones. These can include unloading, initial sorting, inspection, testing, cleaning, repair, repacking and disposal.
Each additional movement increases wear on the warehouse flooring. The challenge is not only the total volume of traffic. It is the repeated braking, turning and stopping around the same stations.
Damage often appears first at concentrated pressure points rather than across the middle of an open area.
Common problem locations include:
Small defects can become operational problems. A broken joint may affect pallet-truck wheels. Dust from worn concrete can spread into packing areas. Loose coatings can create contamination and cleaning issues. Poorly marked routes can also make vehicle and pedestrian movement less clear.
The site review should identify where the floor is already showing stress and where a changed returns process is likely to introduce new pressure.
The system should respond to how each area operates rather than treating the entire building as one uniform space.
Forklifts and powered pallet trucks create concentrated wear when they brake, turn or pivot in the same places.
The specification should account for:
A general-purpose coating may suit lighter areas. Higher-demand routes may require a deeper or more robust build-up.
Returned goods can introduce dust, packaging debris, leaked products and dirt from transport.
Warehouse flooring should support the cleaning routine used across the site. A seamless resin finish removes many of the joints in which debris can collect and can make routine sweeping and mechanical cleaning more straightforward.
The final texture still needs to suit the cleaning equipment. A heavily textured surface may improve grip in wet or contaminated zones but can require a different cleaning process from a smoother dry-storage area.
The cleaning team should understand the proposed finish before installation rather than being expected to adapt after the hub reopens.
Returns hubs often combine people, forklifts, pallet trucks and trolleys within a compact layout.
Workplace traffic routes should be suitable for the people and vehicles using them. Where pedestrians and vehicles share an area, separation should be provided where possible, supported by clear walkways and crossing points.
FLEX installs resin systems for pedestrian and vehicle access areas, including surfaces where demarcation forms part of the operational layout.
Floor demarcation may identify:
The marking plan should reflect the routes people naturally use. A painted walkway will be less effective if it takes an impractical route around the operation.
The right warehouse flooring system depends on the existing slab, traffic, contamination, cleaning routine and available downtime.
Epoxy coatings and self-levellers can provide a seamless, hard-wearing finish for suitable warehouse areas. They may work well across sorting, packing and general vehicle routes where the concrete is sound and the system is matched to the expected use.
Thin coatings reflect the condition of the slab beneath them. Cracks, weak concrete and damaged joints still need attention during preparation.
FLEX’s industrial warehouse epoxy flooring case study provides an example of an epoxy coating installed across a large operational warehouse floor.
PU screed is designed for more demanding industrial environments. It may be appropriate where the floor faces heavier impact, thermal changes, regular wet cleaning or chemical exposure.
Not every return operation requires a heavy-duty screed throughout. The site review should determine where a deeper system is justified and where a coating may be sufficient.
MMA Flake flooring can support projects with a restricted shutdown window because of its rapid-curing properties.
Fast cure does not remove the need for repairs, grinding, priming or controlled access. It only reduces one part of the programme. The site must still be ready before installation begins.
The overall specification can therefore be divided by operational demand, allowing separate zones to receive a finish suited to their use.
Before warehouse flooring is installed, the existing surface should be checked for:
These conditions affect preparation and system choice. Covering them without understanding the cause can allow the same problems to reappear through the new finish.
Mechanical preparation may include vacuum-assisted diamond grinding or another method appropriate to the selected resin system. Repairs, joint treatment and moisture control should be agreed before the installation date is fixed.
Sorting benches, racking, conveyors, charging stations and balers create different load points.
Their final positions need to be confirmed before flooring work starts. Installing around equipment can create additional edges and restricted preparation areas. Installing first may be more practical, but the floor must have cured before equipment is moved into position.
The contractor should understand which substances are likely to reach the floor.
A fashion returns hub may mainly deal with dust, packaging and vehicle dirt. An operation handling food, cosmetics, household chemicals or machinery parts may face more varied contamination.
Product information and cleaning requirements should be reviewed before chemical resistance and finish are agreed.
Phased warehouse flooring installation may allow parts of the operation to remain active.
The site could be divided by:
One inspection area may be completed while another remains in use. A vehicle route may be temporarily diverted while a damaged section is repaired and coated. Packing may continue in a separate part of the building while the sorting floor cures.
Phasing only works when temporary routes are safe and practical. Emergency access, deliveries, fire exits and cleaning arrangements must remain available throughout the work.
The finished floor also needs protection from other trades, equipment deliveries and early traffic.
The objective is not only to reopen the hub after installation. It is to reduce the frequency of future repairs.
That means paying particular attention to:
A small amount of extra preparation or a stronger local specification may reduce the likelihood of returning to repair the same location later.
The quotation should therefore reflect how the returns operation works, not simply the total square metres.
An e-commerce returns hub may use epoxy, polyurethane or MMA resin systems, depending on the slab, traffic, contamination, cleaning and available downtime.
A site assessment is needed before the appropriate build-up can be confirmed.
Minor defects can often be repaired as part of the preparation process. Widespread settlement, active movement or weak concrete may require more extensive work.
The cause of the damage should be identified before a new coating is applied.
Yes. Resin floors can include coloured walkways, crossings, vehicle lanes, holding areas and other forms of demarcation.
The final layout should follow the site’s traffic-management plan.
Yes. Texture can be incorporated into the system where additional slip resistance is required.
The finish should still be compatible with the contamination risks and cleaning equipment used in the area.
Yes, where the building layout allows safe temporary routes and sufficient separation from the work area.
The phasing plan needs to account for preparation, installation, curing, access and protection.
A returns centre needs a floor that can cope with repeated vehicle movement, temporary loads, sorting activity and unpredictable contamination. Different parts of the hub may require different levels of durability, texture and chemical resistance.
Contact FLEX to discuss the operation or request a commercial flooring quotation. We will inspect the existing slab, identify high-pressure routes and recommend warehouse flooring that supports the operation, cleaning regime and available installation window.
Experts in epoxy and polyurethane flooring systems
If your pool surround is looking dated or becoming uneven, replacing the entire area may...
Read More