
What Should Schools Check Before Installing Resin Kitchen Flooring?
Wednesday, 30 September 2026
A school kitchen works within narrow service windows. Breakfast preparation may begin early; lunch must...
Read More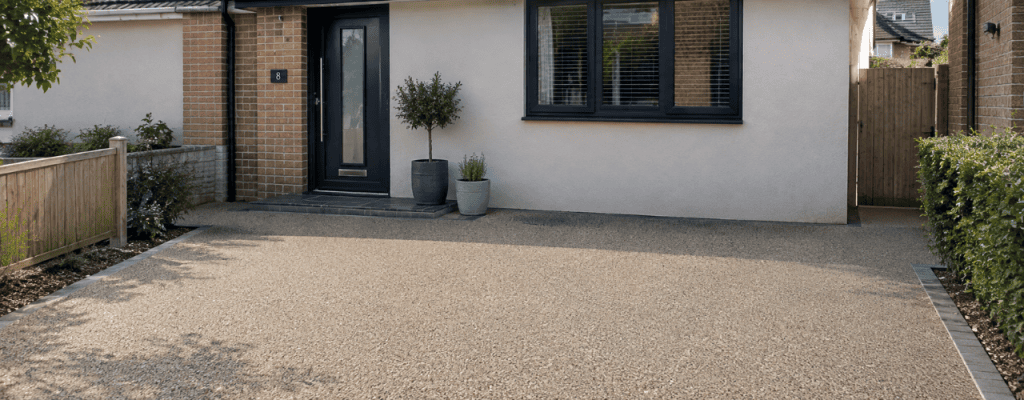
Converting a garage into a bedroom, office or living area changes more than the inside of the property. It can remove a parking space, introduce a new pedestrian entrance and alter how vehicles, bins, deliveries and family members move across the frontage.
Resin bound driveways can help bring the revised layout together, but the surface still needs to be designed around the existing base, available parking space, thresholds and drainage. Resurfacing the old drive without considering these changes can leave awkward routes or a frontage that looks unfinished.
At FLEX, we review the existing surface, levels, vehicle use and access requirements before recommending a Resin Bound Stone build-up. Planning driveway work after a garage conversion in Kent? Ask us to assess the frontage before the aggregate blend, edging and installation depth are agreed.
A garage door provides a clear visual and practical destination for the driveway. Once it is replaced by a wall, window or pedestrian door, that relationship changes.
The former route into the garage may now need to support:
Parking a car directly in front of a new bedroom or office window may not create the best layout. However, retaining too much decorative space can make daily parking difficult.
When resin bound driveways are planned after a garage conversion, the frontage should be designed around how it will be used rather than simply resurfacing the same shape.
The existing base, new building threshold and available vehicle space should be assessed together.
Losing the garage may increase the number of vehicles parked outside. The usable driveway area should be measured rather than estimated from the existing surface.
The assessment should consider:
Confined turning places greater stress on a surface because tyres repeatedly move while the vehicle is almost stationary. These pressure points should influence the base and surfacing specification.
A converted garage may include a new wall, window or entrance door where the original garage opening was positioned.
The external surface must not bridge damp-proofing details or direct rainwater towards the building. A new pedestrian doorway may also need a comfortable, accurately formed approach.
Garage conversions normally require Building Regulations approval. The conversion itself and the driveway are separate parts of the project, but the finished external levels should still be coordinated with the approved building work.
The flooring contractor should know the final doorway, wall and threshold positions before confirming the driveway height.
Sound concrete or tarmac may sometimes provide a suitable base after preparation. Loose paving, active cracking, failed edges or widespread settlement cannot simply be hidden beneath a new topping.
The site review should check:
An overlay may reduce excavation and disruption where the base is genuinely suitable. It should not be recommended solely because it is the quickest option.
Changing the frontage can alter where water collects and how it moves around the property.
The new layout may introduce a pedestrian door at a low point or remove the garage opening that previously influenced the fall of the surface. Additional parking may also require an extension over a lawn or planted area.
A suitable build-up for resin bound driveways allows water to pass through the surface where the underlying construction supports permeability. The drainage route must continue through the layers beneath it or direct water towards an appropriate permeable area or outlet.
A permeable topping cannot make an impermeable base permeable.
Where a sound concrete base remains, the design may need falls or drainage channels. A suitable new permeable construction may include a Type 3 sub-base, VubaMac and the Resin Bound Stone topping.
FLEX installs the complete Vuba system, including the prepared base, VubaMac and Vuba SRM where required. Further information about the role of these layers is available in the FLEX guide to VubaMac and Vuba SRM.
A new or replacement front driveway does not normally need planning permission where permeable surfacing is used or rainwater is directed to a lawn or border. Traditional impermeable surfacing covering more than five square metres may require permission where runoff is not directed to a permeable area. The FLEX guide to planning permission for resin driveways explains the main considerations, although property-specific restrictions should still be checked.
A garage conversion can leave visible signs of the property’s former layout. Different paving, a patched entrance and an old vehicle strip can make the completed frontage feel unfinished.
The appearance of resin bound driveways can be adapted through aggregate selection, edging and the way pedestrian and parking areas are defined. A continuous finish can help connect the revised frontage without making every part of it look identical.
The design should consider:
The aim is not to add decoration everywhere. A restrained blend and simple layout often allow the building changes to sit more comfortably with the driveway.
Recessed inspection covers can also reduce visual interruption where the site and cover type allow them to be used. The FLEX resin bound driveway case study shows how surface colour and practical details can be coordinated within one installation.
Not all resin bound driveways require a complete new base.
Where the existing construction is stable, correctly formed and compatible with the system, an overlay may be possible after preparation. The assessment still needs to confirm finished height, drainage and edge detail.
A new construction may be more appropriate where:
Partial work can sometimes create awkward joints or noticeable colour differences. Where the existing driveway is being extended, the installer should explain how the old and new construction will be integrated.
The contractor should confirm:
Agreeing these details early allows the quotation to reflect the work required rather than being based only on the surface area.
It can be installed over suitable concrete or tarmac where the base is stable, correctly prepared and able to support the expected vehicle use.
Active movement, weak edges or serious settlement may require repairs or a new construction.
Yes, subject to the available frontage, drainage, planning requirements and condition of the existing base.
Resin bound driveways can be installed across new and existing sections, but the two areas need to be designed as one complete surface.
Planning permission is not normally required for a new or replacement front driveway where permeable surfacing is used or water is directed into a lawn or border.
Additional restrictions may apply to listed buildings, conservation areas or properties with specific planning conditions.
Return-to-use time depends on the complete system, installation conditions and manufacturer guidance.
FLEX confirms the required curing period for each project. Vehicles should not use the surface earlier simply because it feels dry.
A wide range of aggregate blends is available. Samples should be viewed outside against the permanent materials used on the house.
The edging and visible drainage details should be considered at the same time as the aggregate.
Driveway resurfacing after a garage conversion needs to account for the new parking arrangement, pedestrian access, building thresholds and drainage. The existing base may be suitable for an overlay, but that decision should follow a proper assessment of its condition and the demands of the revised layout.
Contact FLEX to discuss the frontage or request a driveway quotation. We will review the site before recommending resin bound driveways, aggregate colours, edging and a build-up that suits the property and the way the space will be used.
Experts in epoxy and polyurethane flooring systems
A school kitchen works within narrow service windows. Breakfast preparation may begin early; lunch must...
Read More